
Commercial Millwork Timeline and Process
This guide walks you through the full commercial millwork timeline and process, step by step. We will cover what happens at each stage, how long each phase takes, and what you can do to keep your project on track.
You have a commercial space that needs new cabinets, countertops, or custom woodwork. Maybe it is a dental clinic, a restaurant, or a corporate office. You know what you want, but you are not sure how long it will take or what the commercial millwork timeline and process looks like from start to finish.
That is a common spot to be in. Most business owners and project managers have never ordered custom millwork before. The whole thing can feel like a black box, especially when you are trying to coordinate with contractors, designers, and tight renovation timelines.
How long does a commercial millwork project take?
The short answer: most projects take between 8 and 14 weeks from the first phone call to the final piece being installed. Some smaller jobs wrap up in 6 weeks. Larger or more complex projects, like a full restaurant build-out or a multi-floor office renovation, can stretch to 16 weeks or more.
Here is a rough breakdown of where that time goes:
| Phase | Typical duration |
|---|---|
| Consultation and site visit | 1 to 2 weeks |
| Design and material selection | 2 to 4 weeks |
| Manufacturing | 3 to 6 weeks |
| Delivery and installation | 1 to 3 weeks |
These ranges depend on the size of the project, material availability, and how quickly decisions get made on the design side. We will dig into each phase below so you know exactly what to expect.
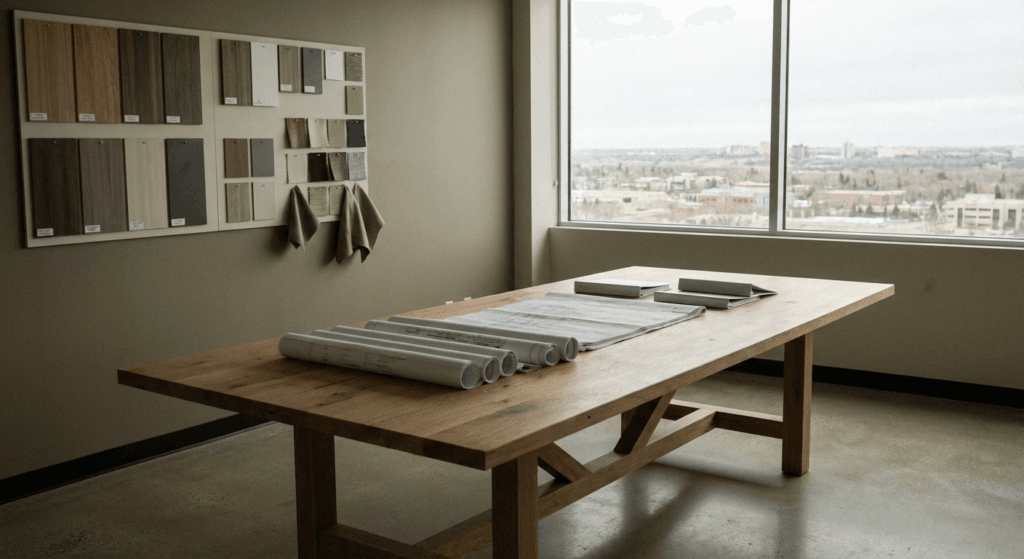
Consultation and site visit
Every project starts with a conversation. This is where you tell us about your space, what you need, and what your budget looks like. We ask questions about the type of business, how the space gets used day to day, and any specific requirements you need to meet (like health code standards for a restaurant kitchen or infection control materials for a medical clinic).
After that initial call or email, we schedule a site visit. One of our team members comes to your location to take measurements, look at the existing conditions, and talk through your options in person. This visit usually takes about an hour, depending on the size of the space.
During the site visit, we look at things like wall conditions, flooring, plumbing and electrical access points, and any structural details that could affect the design or installation. We also take photos and notes that our design team uses to start building out your project.
What you can do to speed this up: Have a rough idea of what you want before the consultation. Floor plans, photos of styles you like, or even a list of must-haves all help. If you are working with an architect or interior designer, loop them in early so everyone is on the same page.
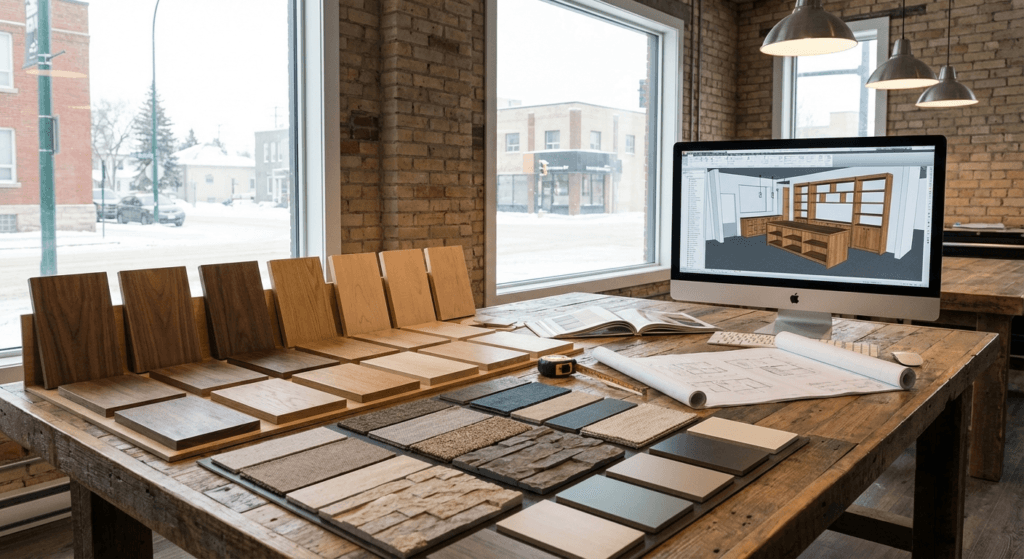
Design and material selection
This is where the project starts taking shape. Based on the site visit, our design team creates detailed drawings and plans for your review. These include dimensions, layout options, material recommendations, and finish samples.
For commercial cabinets, this means choosing the right box construction, door style, and hardware. For countertops, it means picking a surface material that fits your budget and stands up to the wear your space will put on it. We walk you through the options and help you weigh the pros and cons of each.
Material selection is one of the biggest decisions you will make, and it directly affects both cost and durability. If you are comparing cabinet materials like plywood, MDF, or melamine, our cabinet materials guide breaks down the differences. For countertop choices, our countertop materials comparison covers laminate, solid surface, and quartz side by side.
This phase also includes finalizing colours and finishes. If you need your millwork to match existing branding or interior design elements, this is when we dial in those details. We can do colour matching, custom staining, or laminate wrapping to get the look right.
What you can do to speed this up: Make decisions quickly. The design phase is where projects slow down the most, and it is almost always because approvals take longer than expected. If multiple people need to sign off, get them involved early. Set a deadline for design approval and stick to it.
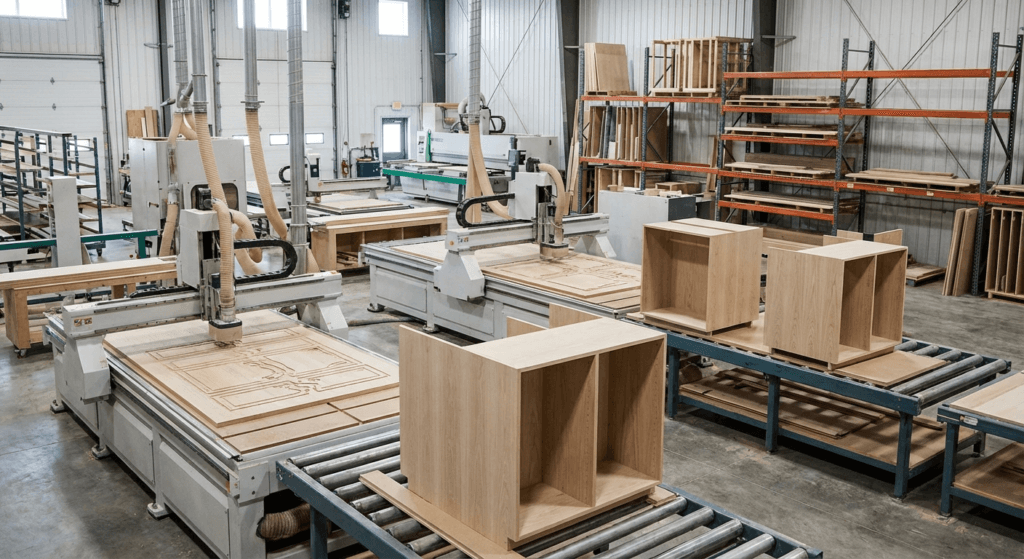
Manufacturing
Once you approve the final design and materials, your project moves to our shop floor. This is where things get built.
We use CNC manufacturing equipment to cut and shape components with precision down to a fraction of a millimetre. CNC machines follow digital design files, so every piece comes out exactly as specified. That consistency matters when you are building cabinets and millwork that need to fit together perfectly on site.
Manufacturing timelines vary based on complexity. A set of standard office cabinets might take 3 weeks to produce. A full custom reception desk with mixed materials, integrated lighting, and branded elements could take 5 to 6 weeks.
During manufacturing, our quality control team checks each component against the design specs. We catch issues in the shop, not on your job site. Doors get tested for fit, finishes get inspected for consistency, and hardware gets pre-installed where possible to cut down on installation time.
Here is a general idea of manufacturing timelines based on project type:
| Project type | Typical manufacturing time |
|---|---|
| Standard office cabinets | 2 to 3 weeks |
| Medical or dental casework | 3 to 4 weeks |
| Restaurant or bar millwork | 4 to 5 weeks |
| Custom reception desks | 4 to 6 weeks |
| Full retail store build-out | 5 to 6 weeks |
What you can do during this phase: Make sure your site is ready for installation. That means completing any painting, flooring, plumbing, or electrical work that needs to happen before cabinets go in. If you are coordinating with other trades, line up their schedules now so there are no gaps when it is time to install.
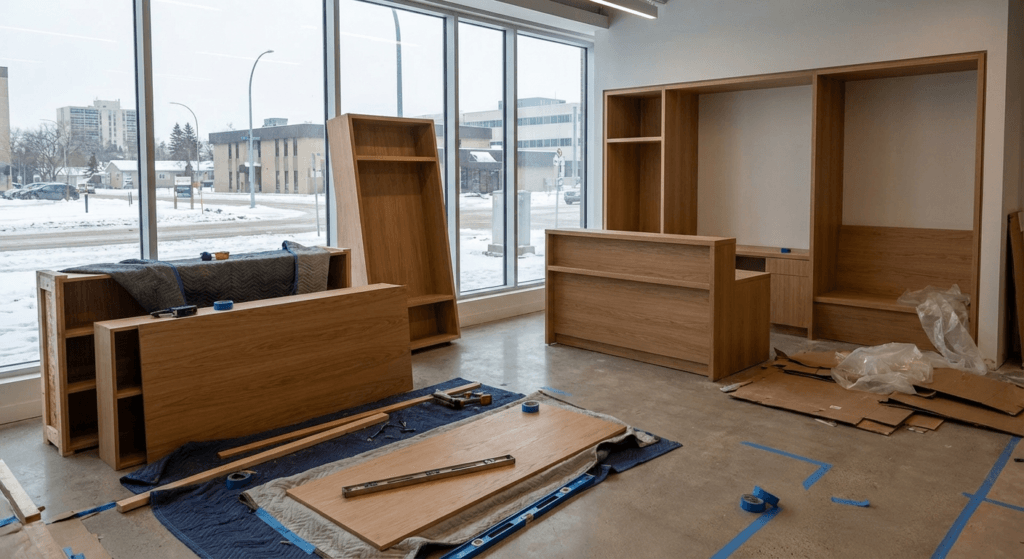
Delivery and installation
When manufacturing is done, we schedule delivery and installation. Our team handles the logistics, including wrapping, loading, transporting, and unloading your millwork on site.
Installation timelines depend on the scope of work. A small office cabinet project might take a day or two. A full restaurant or medical clinic fit-out could take a week or more. We work around your schedule as much as possible to minimize disruption to your business.
On installation day, our crew arrives with all the components, hardware, and tools needed to get the job done. They start with a quick walk-through to confirm placement, check that the site is ready, and address any last-minute changes. Then they get to work.
Our installers handle levelling, anchoring, and aligning every piece. Countertops get templated and fitted. Doors and drawers get adjusted for smooth operation. At the end, we do a final walk-through with you to make sure everything looks right and works the way it should.
What you can do to speed this up: Clear the space before we arrive. Remove old fixtures, make sure pathways are open for moving large pieces, and confirm that other trades are finished in the areas where we will be working. A clean, prepped site makes a big difference in how smoothly installation goes.
Common reasons projects get delayed
Delays happen, even on well-planned projects. Here are the most common ones we see, and how to avoid them.
Slow design approvals. This is the number one cause of delays. When multiple decision-makers need to weigh in, weeks can pass before a design gets signed off. Set clear deadlines for feedback and approvals.
Material lead times. Most materials are readily available, but some specialty finishes, imported hardware, or specific countertop slabs can have longer lead times. We flag these early so you can plan around them. If you are curious about which materials are typically in stock versus special order, our cabinet finishes guide covers the common options.
Site not ready. If painting, flooring, or plumbing is not finished when we arrive, installation has to wait. Coordinate your trades schedule well ahead of time.
Scope changes mid-project. Adding new pieces, changing materials, or redesigning a section after manufacturing has started will push the commercial millwork and timeline back. It is much cheaper and faster to make changes during the design phase than after production has begun.
Permit and inspection delays. Some commercial projects require building permits or inspections at certain stages. If your project falls into this category, factor in extra time for municipal processes.
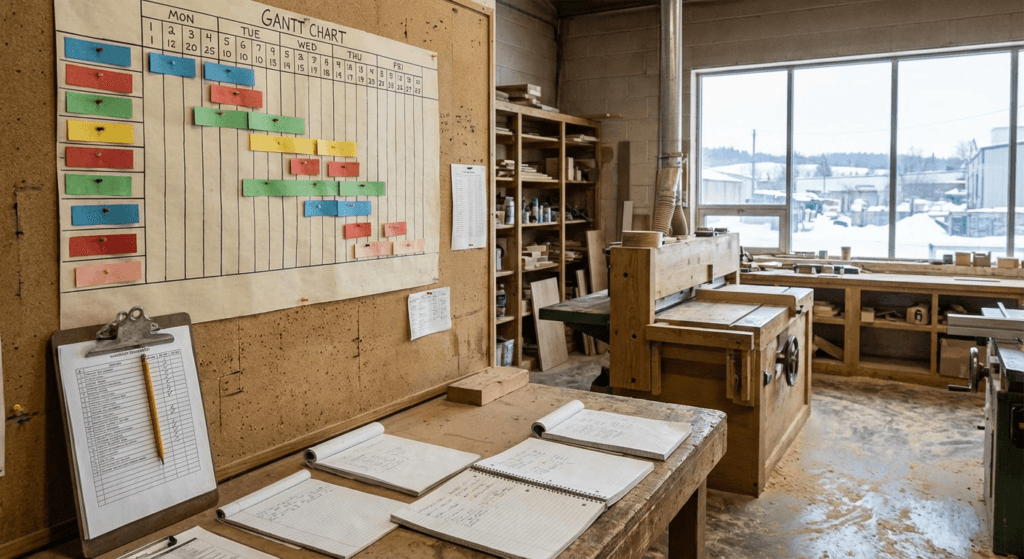
Tips for keeping your project on schedule
After 30 years of commercial millwork projects across Saskatchewan, we have seen what works and what does not. Here are some practical tips.
Start early. If you have a hard deadline, like a store opening date or a lease start, work backwards from that date and add a buffer. Contact us at least 12 to 16 weeks before you need everything installed.
Pick one point of contact. Having a single decision-maker (or at most two) keeps communication clear and approvals fast. Committee-style decisions slow things down.
Be upfront about your budget. We can design to almost any budget, but we need to know what you are working with so we can recommend the right materials and approaches. A $15,000 project looks different from a $50,000 project, and that is fine. Knowing early saves time on redesigns.
Ask questions. If you are not sure about a material choice, a design detail, or how something will look in your space, ask. It is always easier to answer a question now than to fix a problem later. Our FAQ page covers many of the questions we get asked regularly.
Visit the shop. If your schedule allows, come see your project being built. It gives you a better sense of the quality and craftsmanship going into your millwork, and it is a chance to catch any concerns before delivery day.
What makes commercial millwork different from residential?
If you have renovated a kitchen at home, you might think the commercial millwork timeline and process is similar. It is, in some ways. But there are a few differences worth knowing about.
Durability requirements are higher. Commercial spaces see more traffic, more wear, and more abuse than a home kitchen. The materials, hardware, and construction methods need to hold up to daily use by employees, customers, or patients. That is why we use commercial-grade materials and heavier hardware on every project.
Compliance matters. Depending on your industry, your millwork may need to meet specific codes or standards. Healthcare facilities need surfaces that can be disinfected. Restaurants need food-safe materials and layouts that meet health inspection requirements. Schools have safety standards for student environments. We build with these requirements in mind from the start.
Scale and coordination are bigger. A residential kitchen project involves one room. A commercial project might involve multiple rooms, floors, or even buildings. That means more coordination with other trades, more logistics for delivery, and more planning to keep everything on schedule.
Frequently asked questions about the commercial millwork timeline and process
Can I make changes after manufacturing starts?
Small changes like swapping a handle style or adjusting a finish colour may be possible, depending on timing. Bigger changes, like altering dimensions or adding new pieces, usually require a revised quote and push the timeline back. The sooner you flag a change, the easier it is to accommodate.
Do you handle permits?
We do not pull building permits on your behalf, but we can advise you on what your project might require. Your general contractor or project manager typically handles permits and inspections.
What if there is a problem after installation?
We stand behind our work. If something is not right, we come back and fix it. Our warranty covers manufacturing defects and installation issues. Normal wear and tear or damage from misuse is not covered, but we are always happy to do repairs if needed.
Do you work with architects and designers?
Yes. We regularly work with architects, interior designers, and general contractors on commercial projects. We can work from your designer’s drawings or collaborate with them during the design phase to make sure everything is buildable and on budget.
How far in advance should I reach out?
For most commercial projects, 12 to 16 weeks ahead of your target completion date is a good starting point. If your project is large or complex, earlier is better. We will give you an honest timeline estimate during the consultation.
Ready to start your project?
Whether you are planning new office cabinetry, a custom reception desk, or a full commercial build-out, we can walk you through the process and give you a realistic timeline for your project. We have been doing this in Saskatchewan for over 30 years, and we are happy to answer any questions you have.
Request your free consultation or call us at 306-975-2020 to get started.
Request a Quote
Service Areas
We serve businesses across Saskatchewan, from Saskatoon and Regina to smaller regional centres throughout the province. Here are some of the communities where we regularly complete commercial millwork projects:
- Saskatoon
- Regina
- Prince Albert
- Moose Jaw
- Swift Current
- Yorkton
- North Battleford
- Lloydminster
- Estevan
- Weyburn
- Martensville
- Warman
- Humboldt
- Meadow Lake
Don’t see your community on the list? We take on projects across Saskatchewan and into neighbouring provinces, including Alberta and Manitoba. Contact us to discuss your project location and we’ll let you know how we can help.